Project Overview
A flagship store built out within a cold shell on a downtown retail corridor, from landlord approvals through opening day.
The Scope
- Landlord coordination and permitting support
- Ceiling and lighting systems
- Fixture and display coordination
- Flooring and wall finishes
- Signage coordination
- Final inspections and turnover
- Morristown, NJ
- Retail / Tenant Improvement
- 2024
- 2,600 SF
- Specialty Retail Brand
- Interior Design, Tenant Improvement, Construction Management
Project Details
Project Story
The Vision
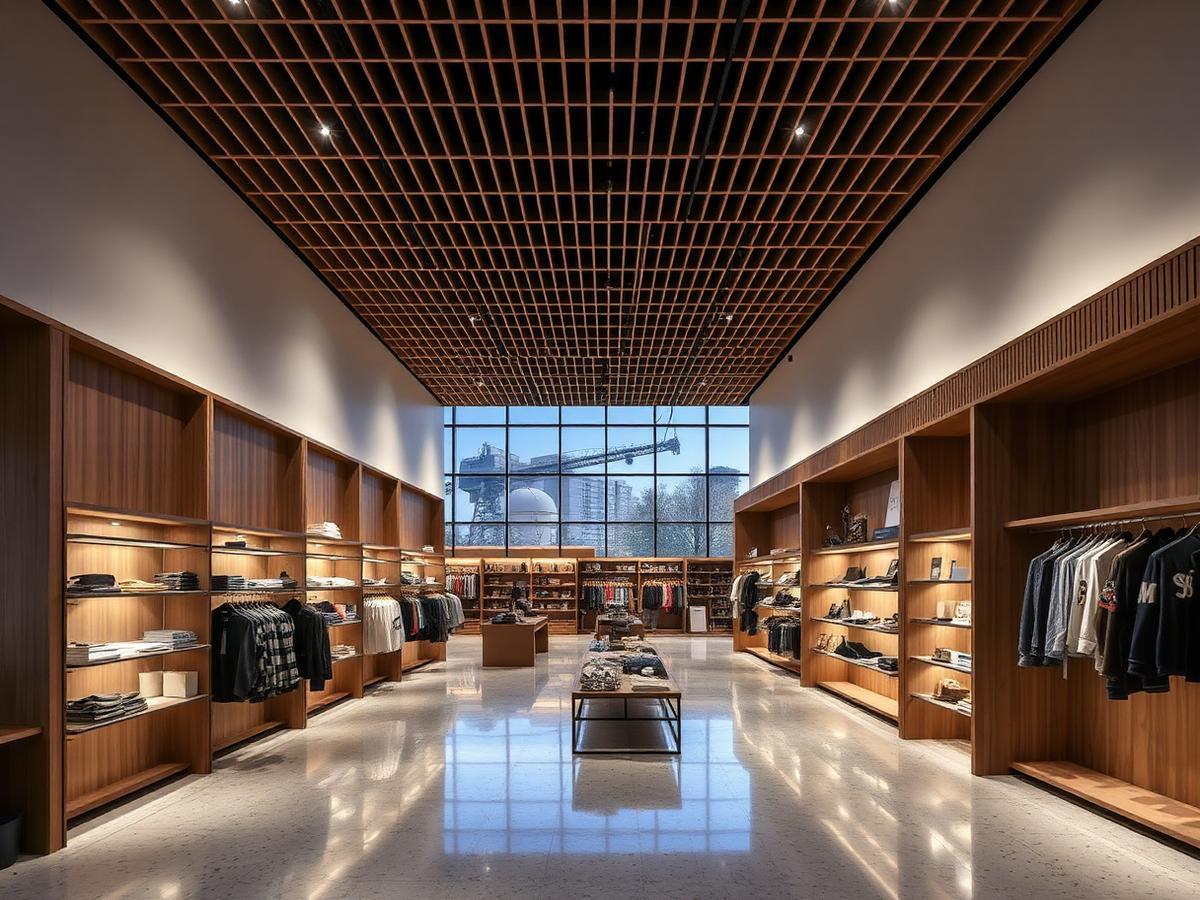
The brand sells in small quantities, so the interior had to slow customers down. We set a single display spine down the center of the floor, kept perimeter millwork low and continuous, and used a warm slat ceiling with concealed track lighting so product stays the brightest thing in the room. Terrazzo flooring gives the space a durable, boutique base.
The Build
We managed landlord coordination and permit follow-through, then built out the shell: ceiling grid and slat system, lighting, storefront tie-in, fitting rooms, and back-of-house. Fixture deliveries were sequenced against finish work so displays were set and merchandised immediately after final cleaning.
The Details
Track lighting was aimed after merchandising so product, not the ceiling, reads as the brightest surface. Terrazzo joints align with the display spine, millwork returns die cleanly into the storefront jamb, and back-of-house doors were detailed flush so the sales floor stays visually quiet.
The Result
The store opened ahead of the holiday season with a storefront and interior that read as one designed environment, and the brand has since used the layout as the template for its next location.
Gallery
Photography
Select an image to view it fullscreen. Use the arrow keys to move between photos.
Start the conversation
Let's Build Something Worth Coming Back To.
Tell us about your next project.