Project Overview
A full-floor headquarters renovation for a growing investment firm, taking a dated tenant space to an open, glass-fronted workplace with a client-facing reception core.
The Scope
- Test fits and space planning
- Interior demolition
- Partition framing and drywall
- Glass front installation
- Lighting and ceiling systems
- Flooring, paint, and final finishes
- Jersey City, NJ
- Commercial Interior / Design-Build
- 2025
- 11,800 SF
- Financial Services Firm
- Design-Build, Commercial Interior Construction, Project Management
Project Details
Project Story
The Vision
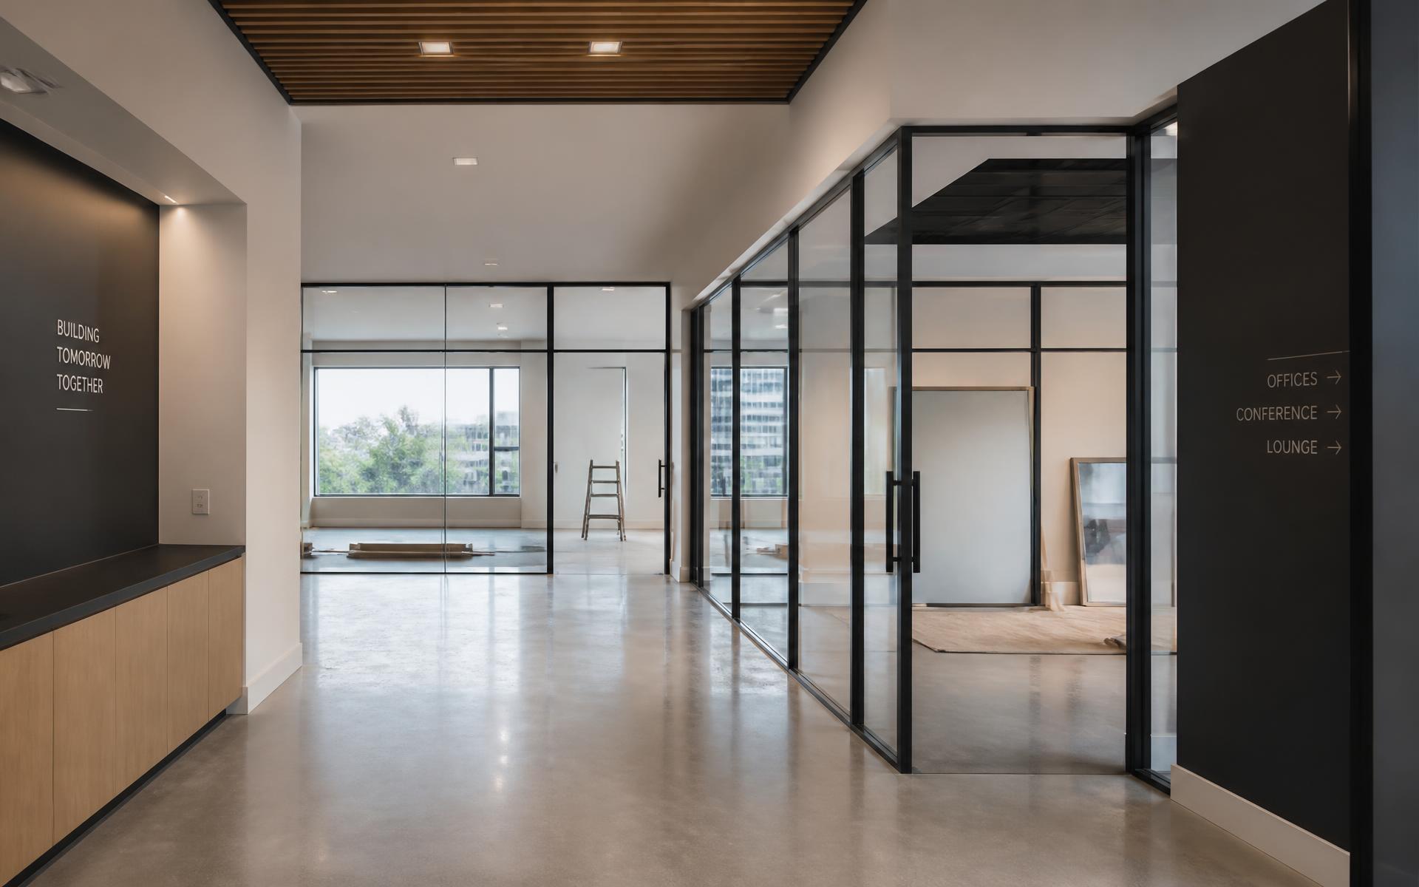
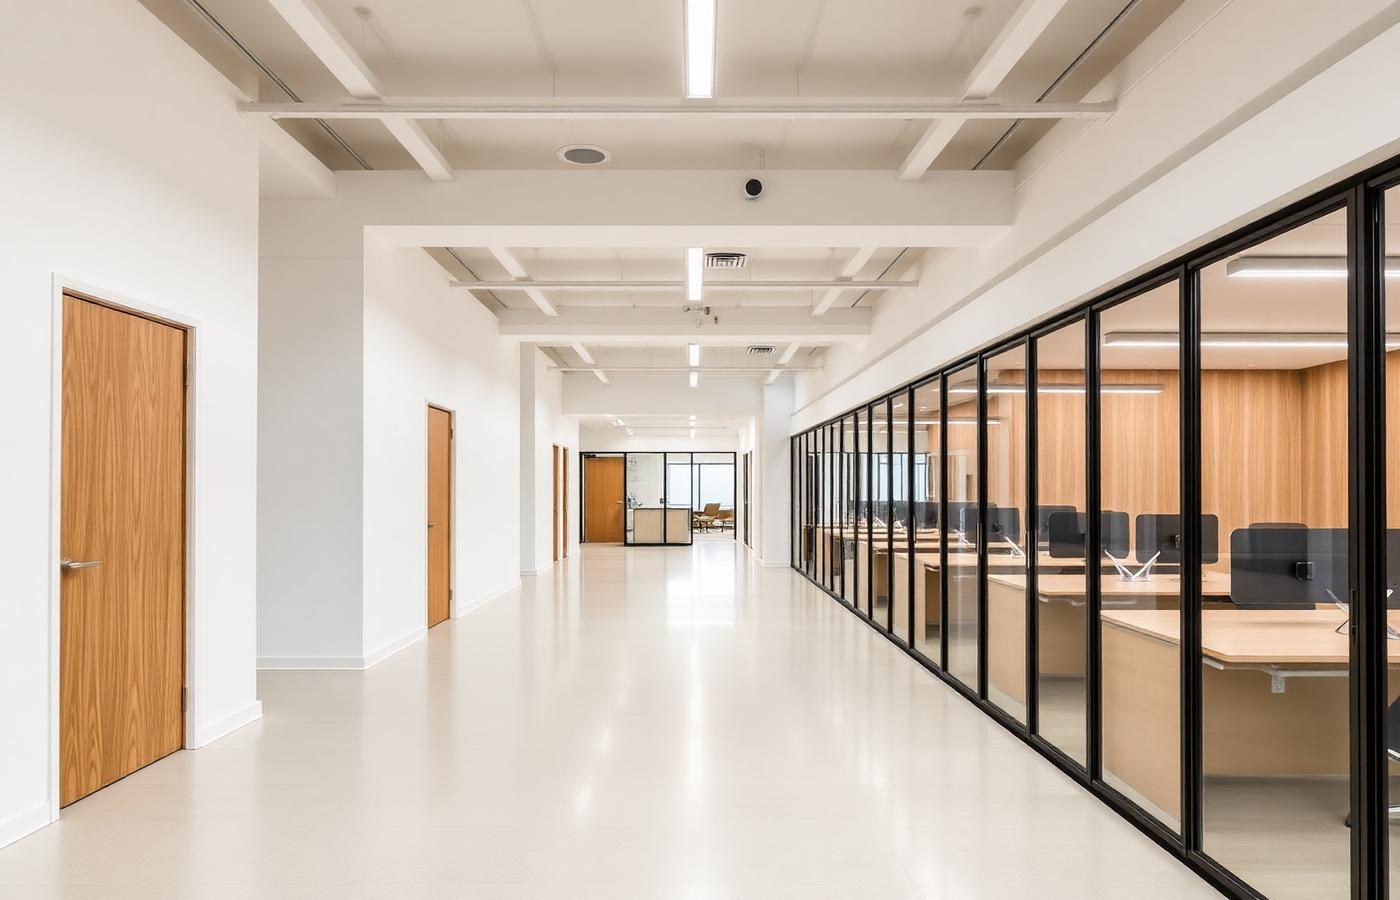
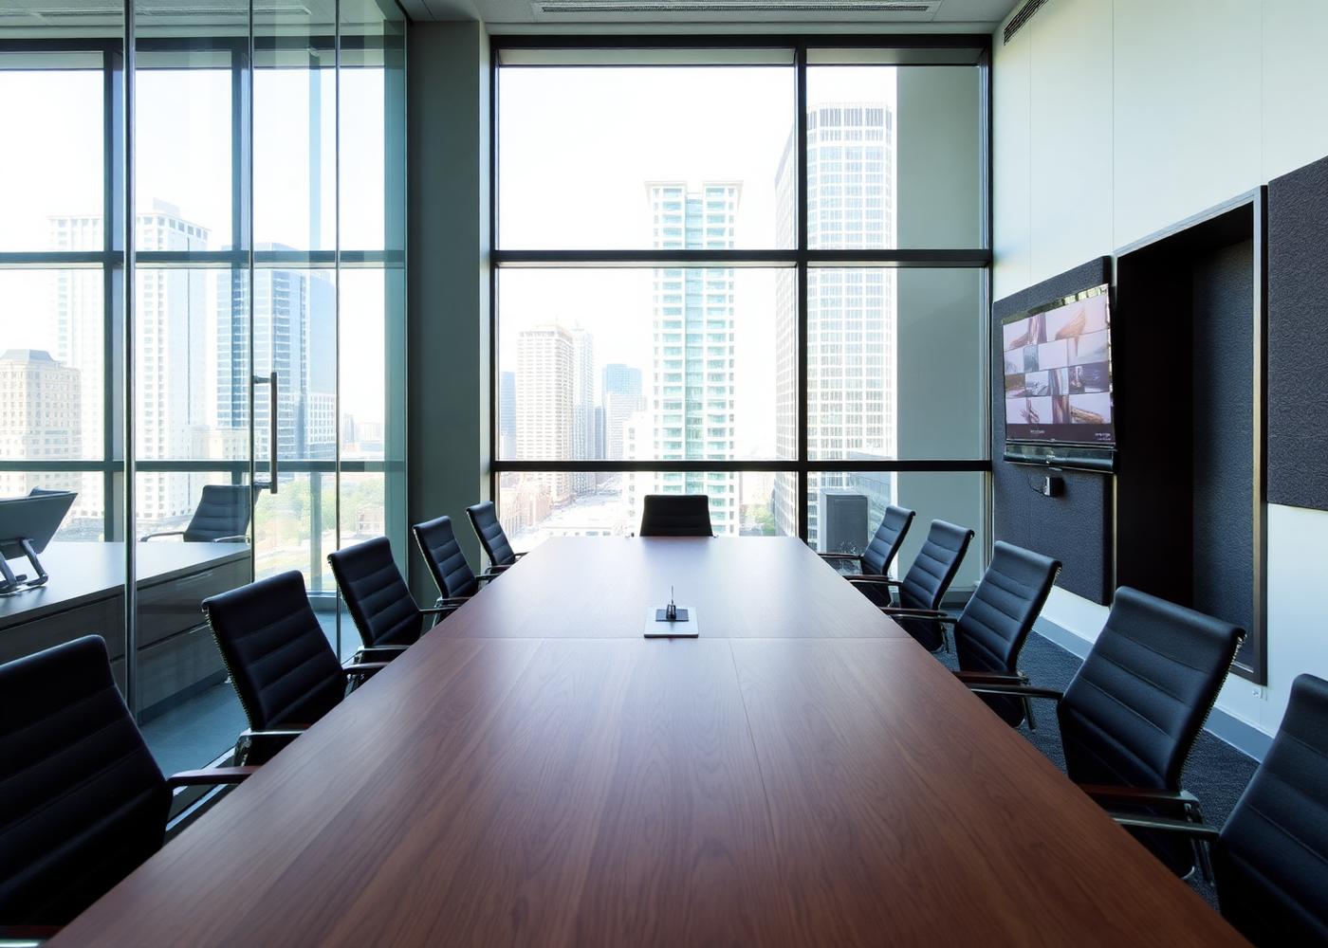
The firm needed private offices for its partners without giving up daylight for the rest of the floor. We pulled the offices to the interior with black-framed glass fronts, ran open workstations along the window line, and anchored arrival with an oak reception desk against a charcoal stone wall. A wood slat ceiling carries the eye from reception through to the conference room.
The Build
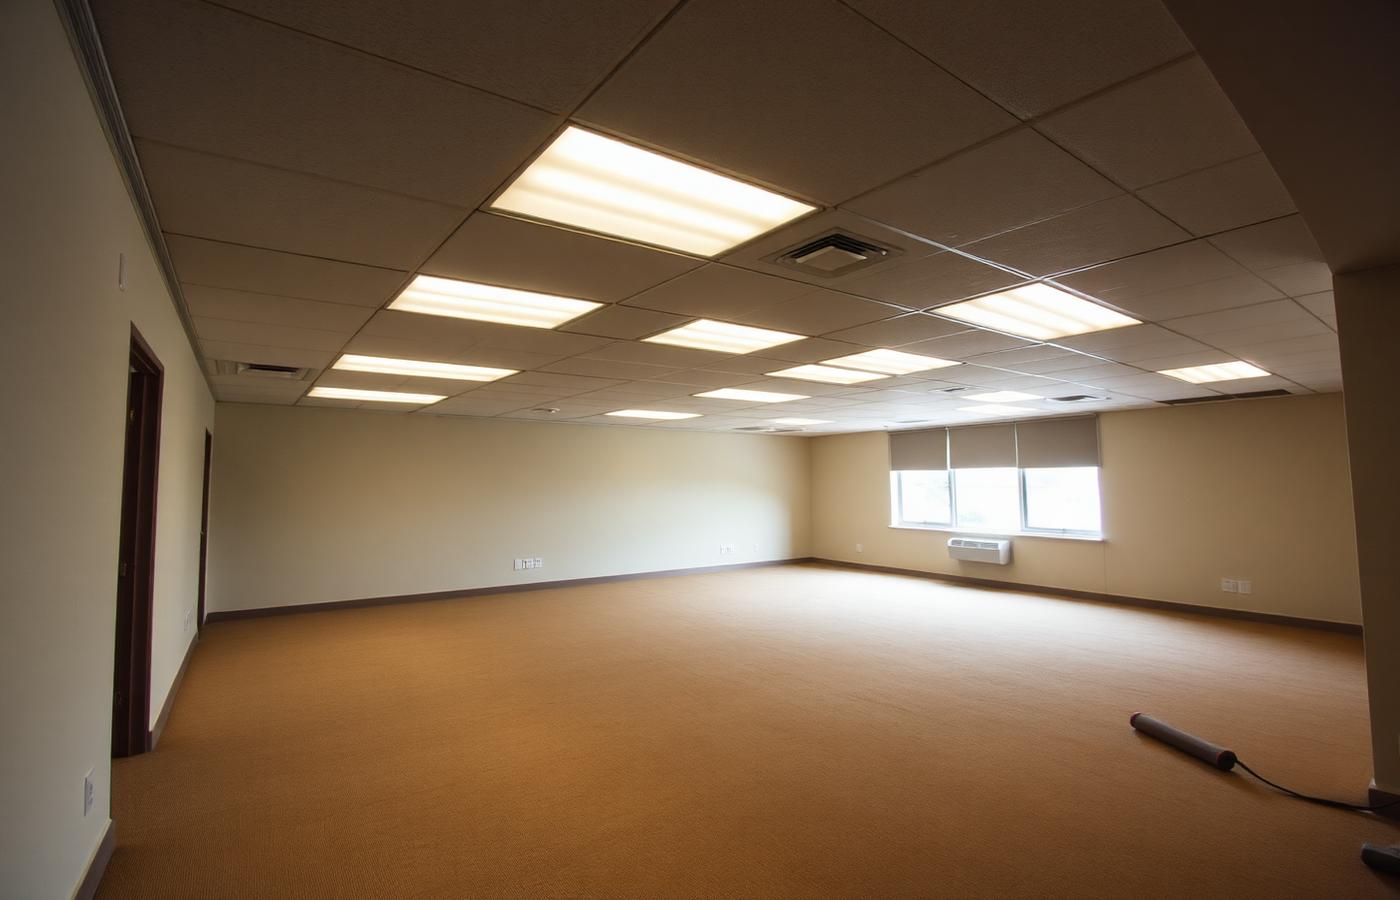
We demolished the existing perimeter offices and dropped ceilings, reframed the new partition layout, and coordinated HVAC redistribution, lighting, power, and low-voltage in a single sequence to protect the schedule. Glass fronts were field-measured after framing so reveals stayed consistent, and finish trades were stacked room by room to keep the floor moving.
The Details
Slat ceiling runs were set out from the reception centerline so the pattern reads uninterrupted through the corridor. Door hardware, glass frame finish, and reveal dimensions were standardized across the floor, and every ceiling penetration was coordinated with the lighting layout rather than cut in after the fact.
The Result
The firm moved into a workplace that reads as one continuous space: daylight reaches the interior, every office has acoustic separation, and the reception and boardroom now carry the brand for client visits.
Before / After
From Existing Space to Finished Environment.
Gallery
Photography
Select an image to view it fullscreen. Use the arrow keys to move between photos.
Start the conversation
Let's Build Something Worth Coming Back To.
Tell us about your next project.