Interior Design
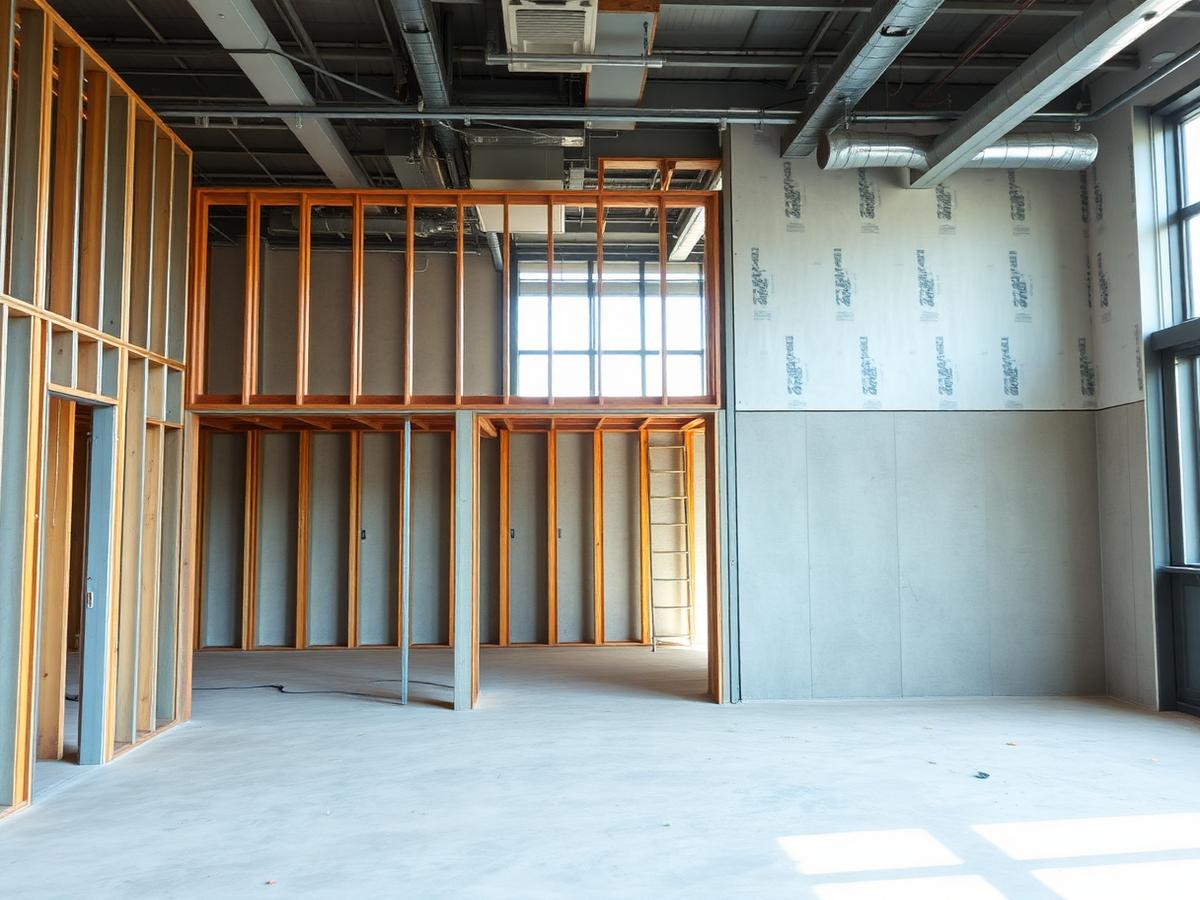
Space planning, material selections, finish coordination, layouts, and design development.
Interior Design + Construction + Build
NovanArc LLC brings interior design, construction, and project management together to create commercial spaces built around your vision.
Serving Washington, D.C., Maryland, and Virginia
NovanArc LLC
NovanArc combines design and construction under one coordinated process, helping clients transform commercial spaces from early planning through final completion.
More About NovanArc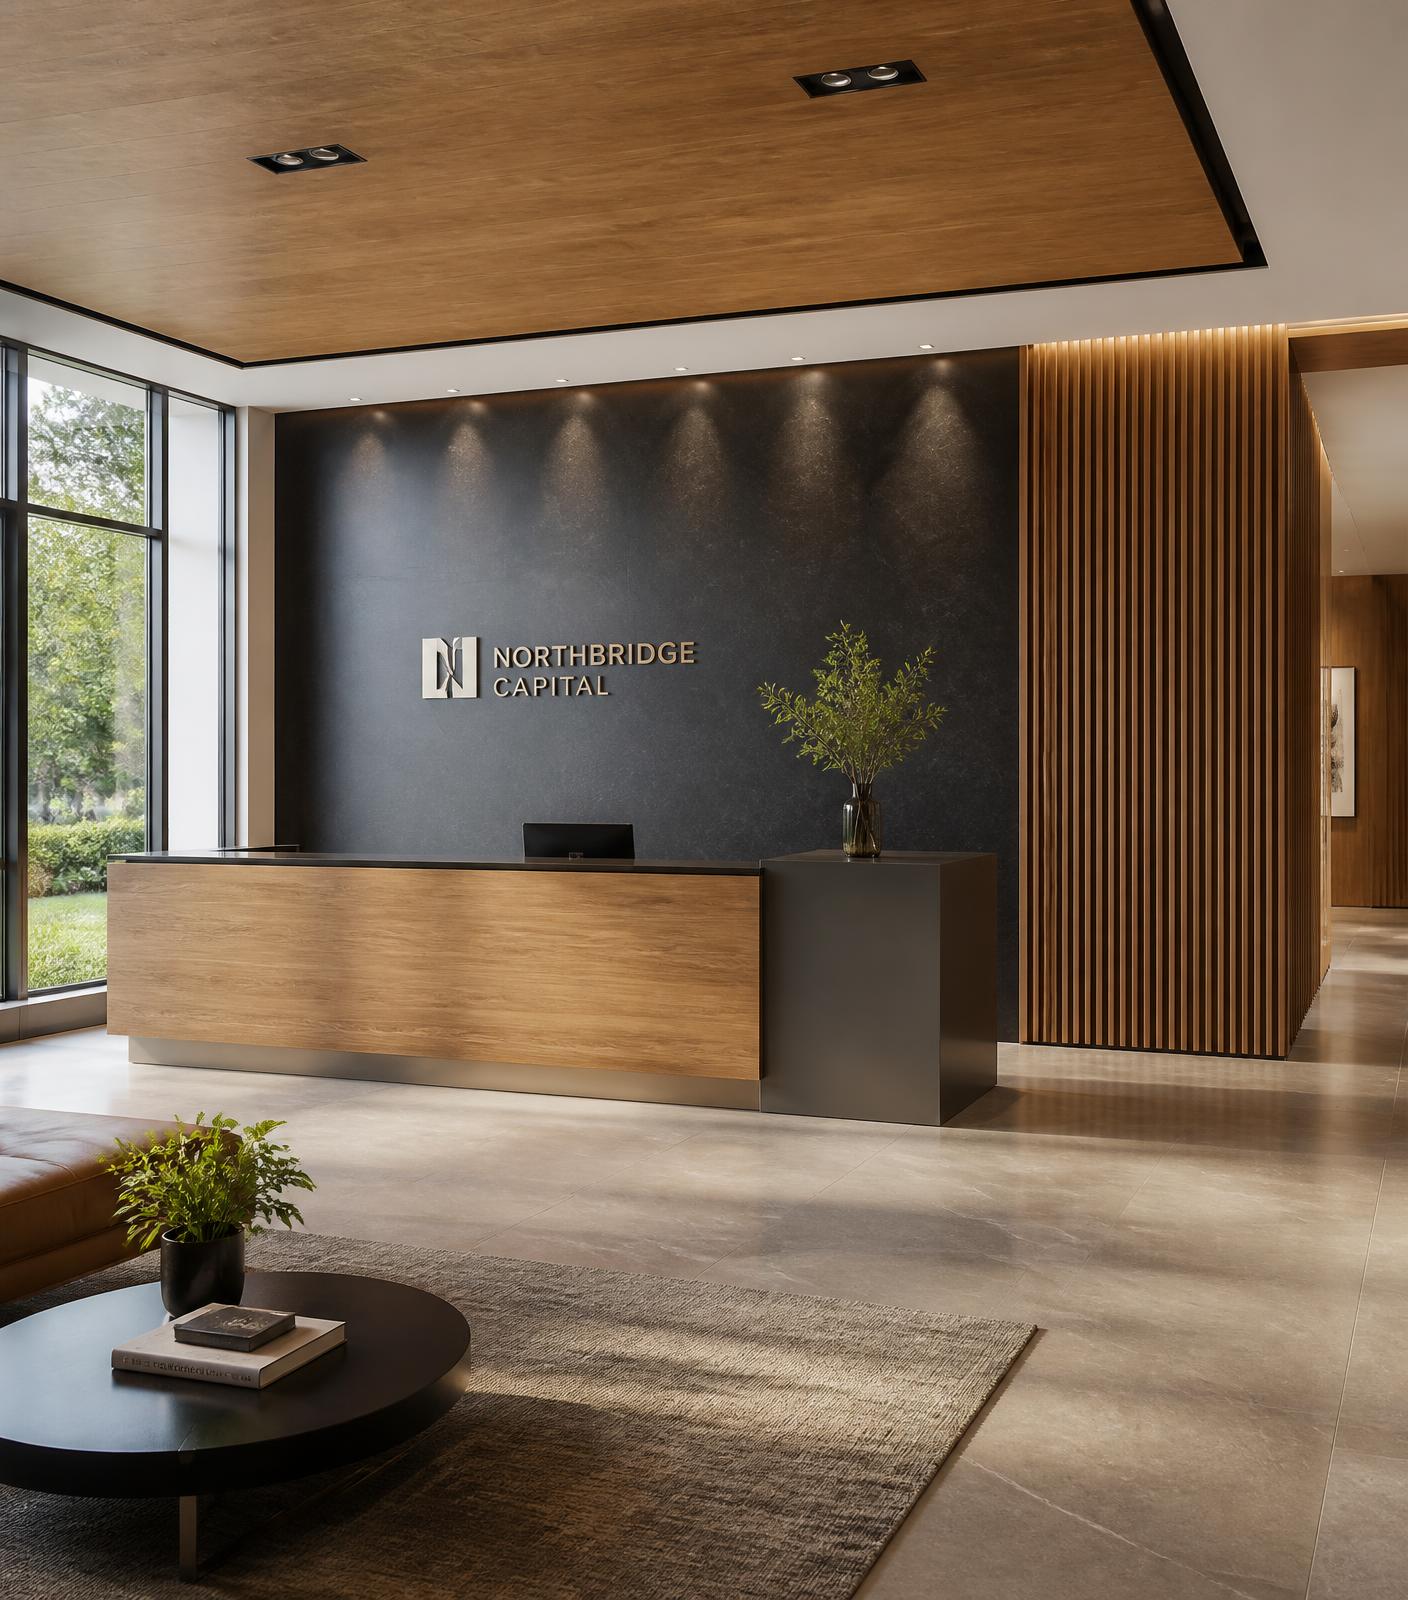
Services
From concept to completion, we manage the details that turn a space into a finished environment.
Space planning, material selections, finish coordination, layouts, and design development.
A coordinated approach that brings design and construction together from the beginning.
Complete interior build-outs for offices, healthcare, retail, professional spaces, and other commercial environments.
Transforming existing spaces through thoughtful planning, demolition, reconstruction, and finish work.
Project coordination, scheduling, subcontractor management, quality control, budgeting, and field supervision.
Turning existing commercial spaces into finished environments tailored to the needs of each client and business.
Portfolio
Spaces built with purpose, precision, and attention to detail.
 01
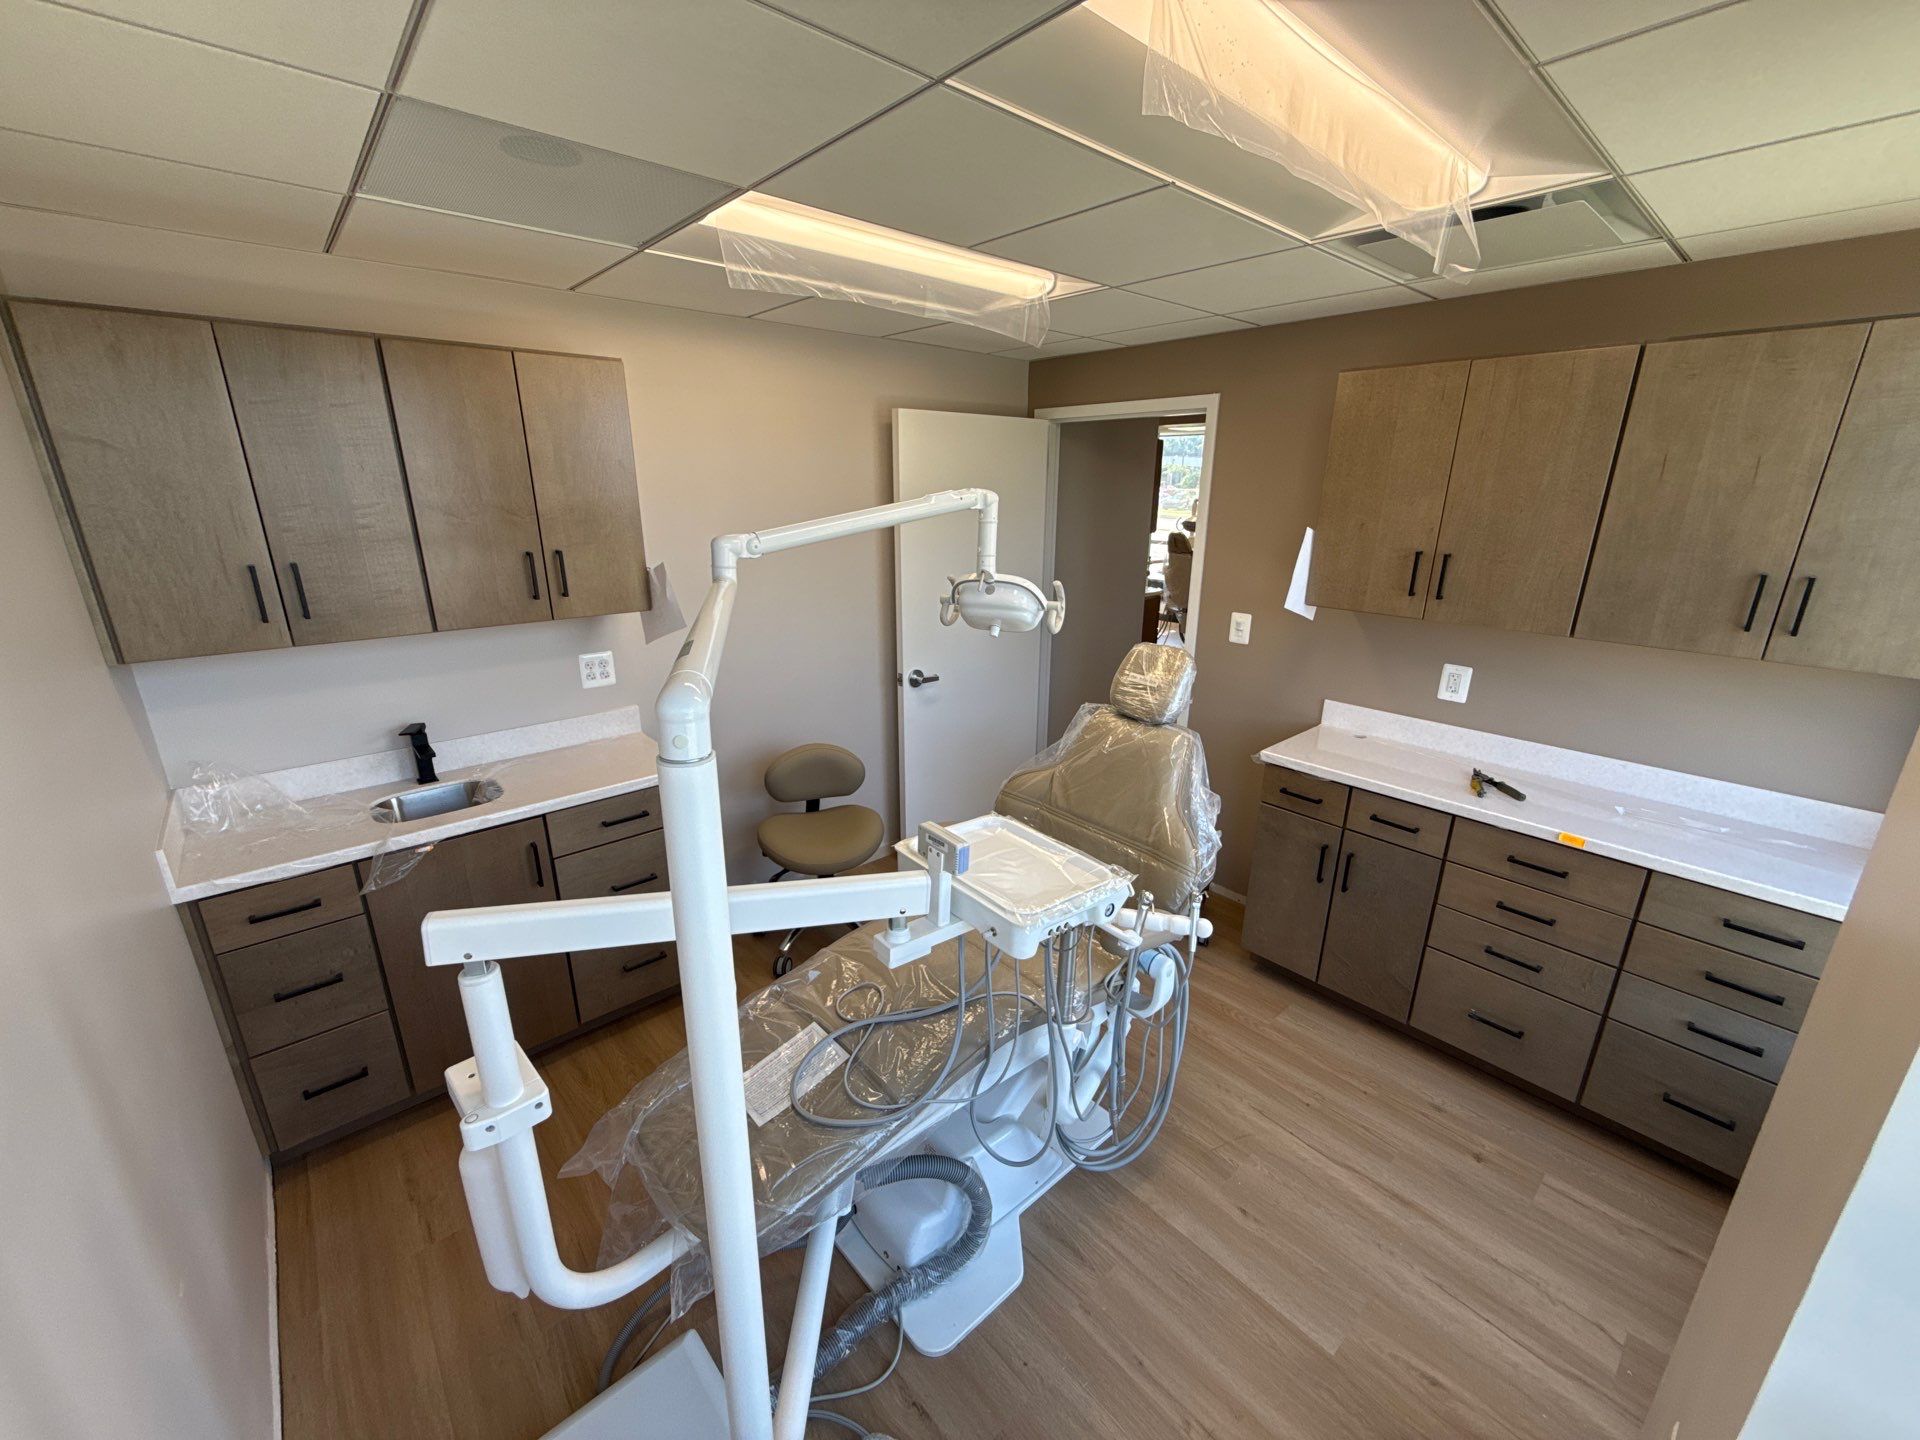
01A four-operatory dental studio built out inside an existing medical office suite, delivered as a single design-build package from first test fit to final inspection.
View Project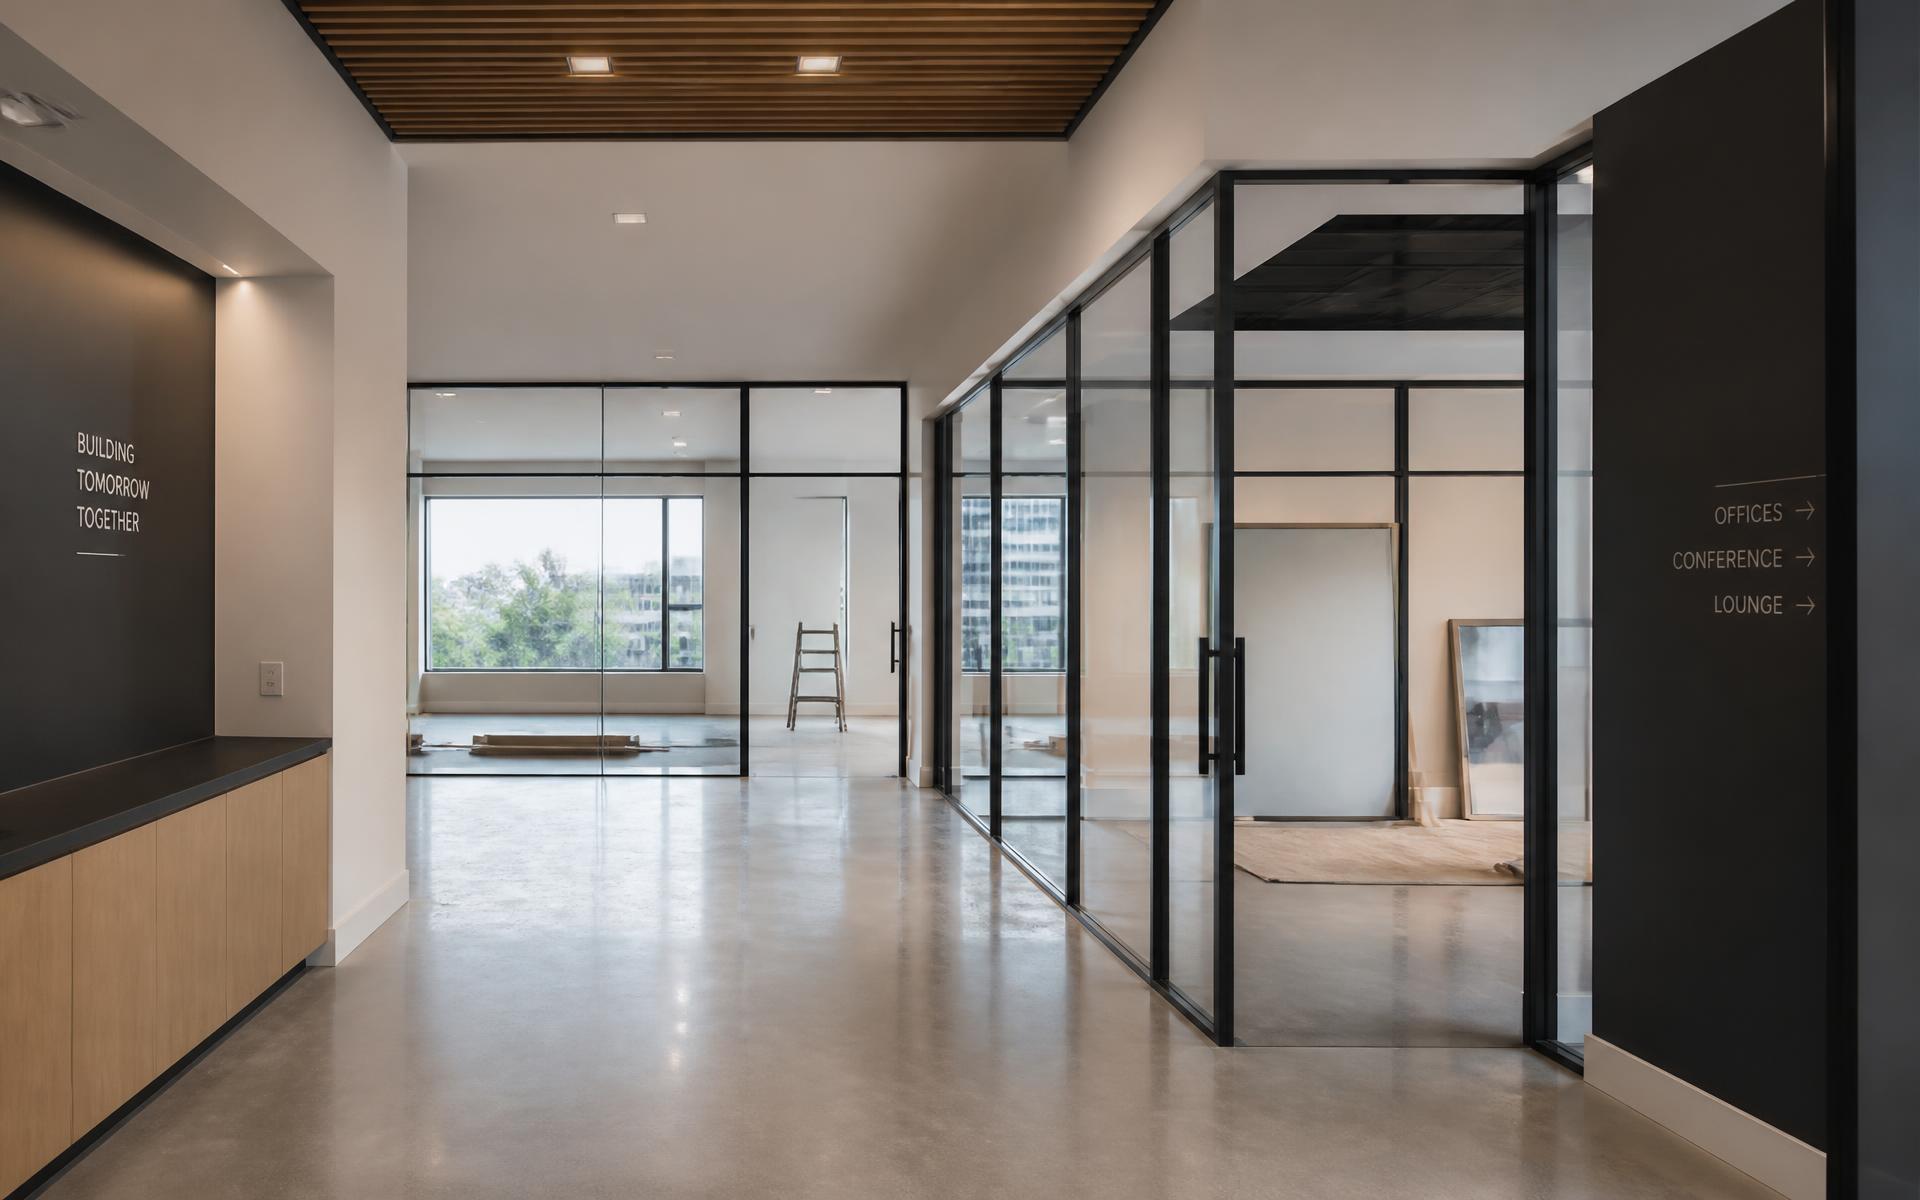 02
02A full-floor headquarters renovation for a growing investment firm, taking a dated tenant space to an open, glass-fronted workplace with a client-facing reception core.
View Project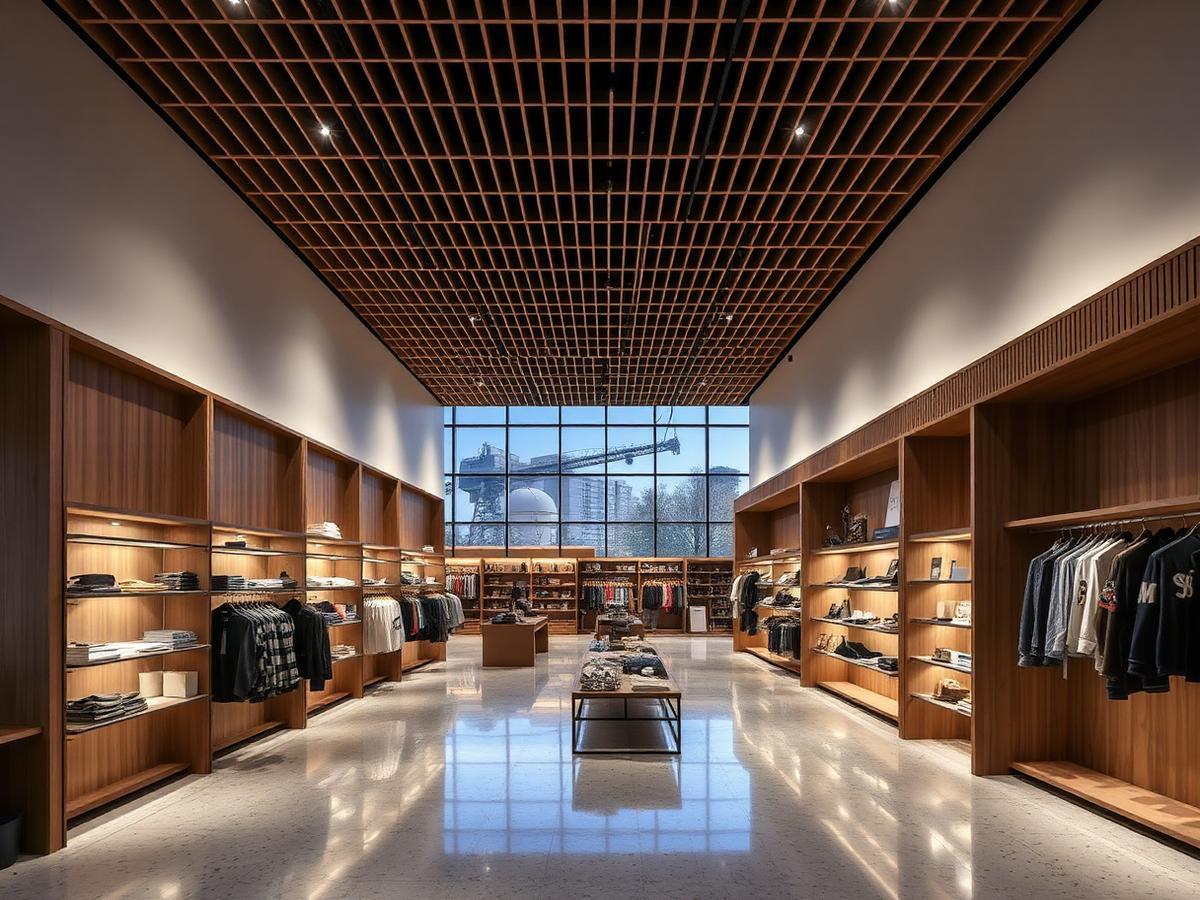 03
03A flagship store built out within a cold shell on a downtown retail corridor, from landlord approvals through opening day.
View ProjectExperience
Our experience spans the planning, coordination, construction, and delivery of complex interior projects. From early planning through final completion, we focus on the details that keep projects organized, efficient, and built to a high standard.
Selected Experience[XX+]
[XX+]
[XXK+]
[XX+]
[XX]
Transformations
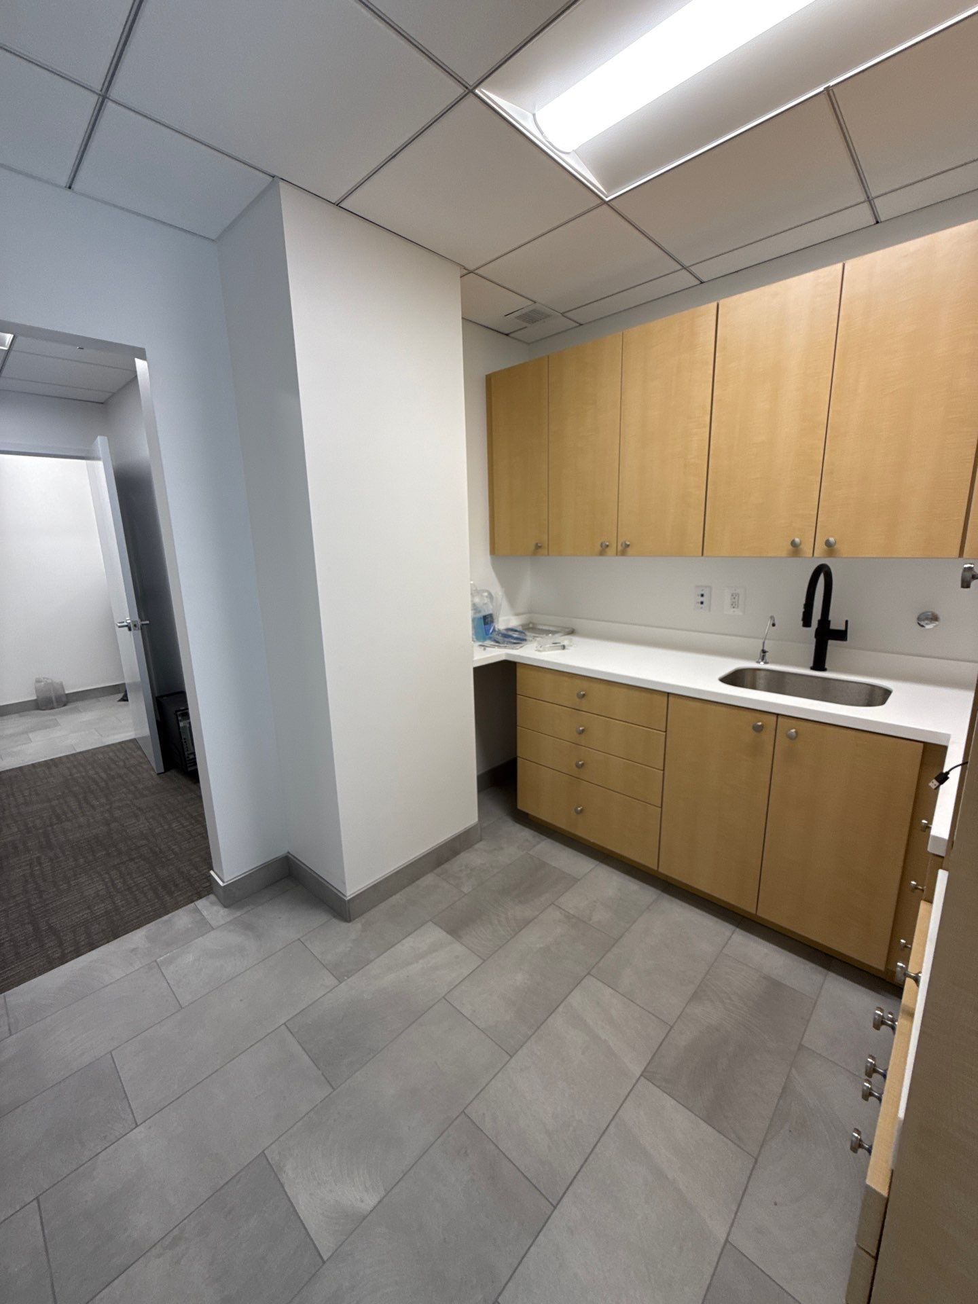
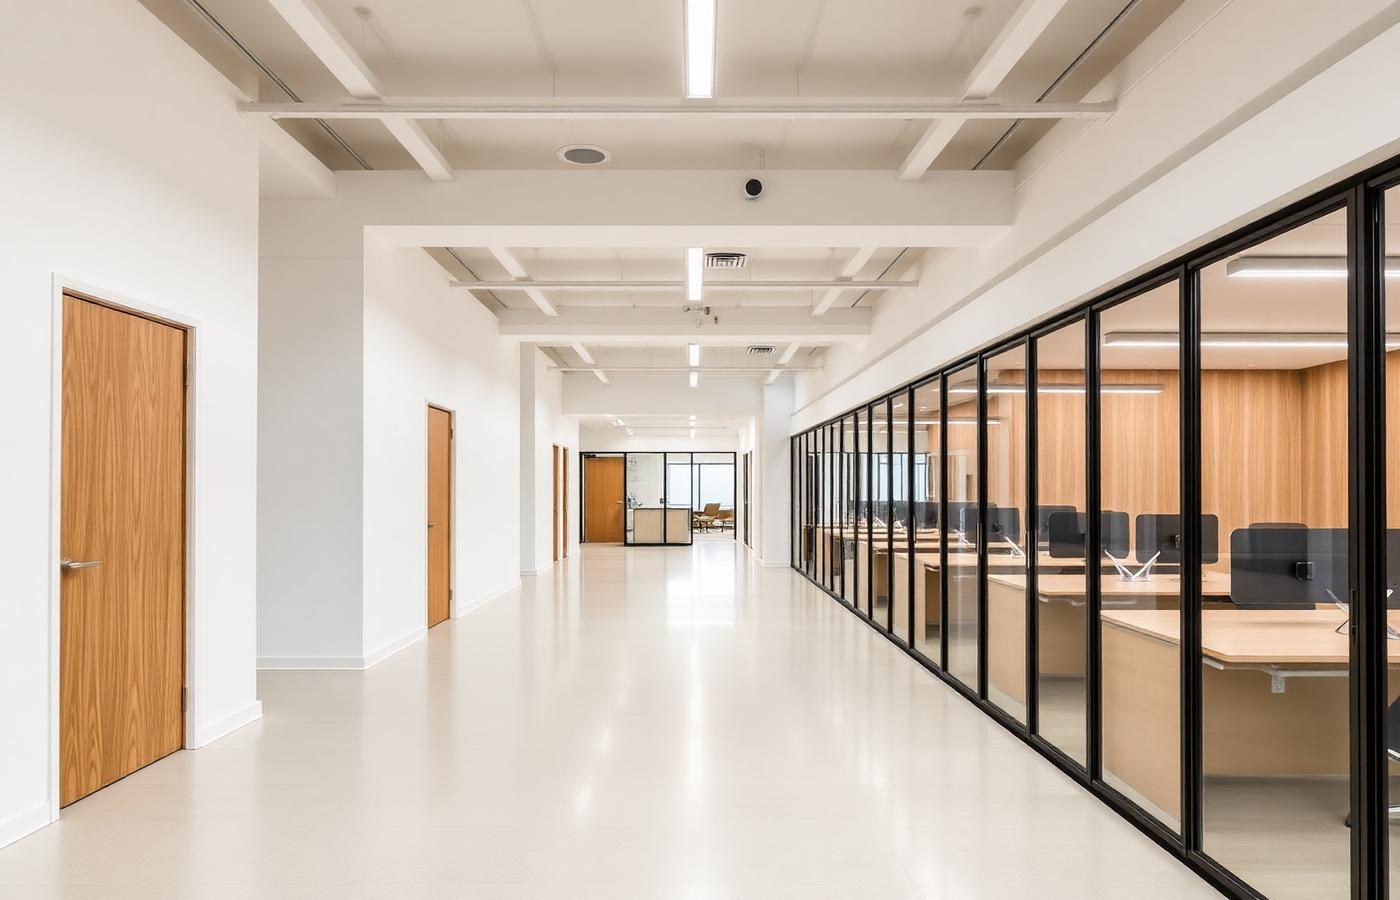
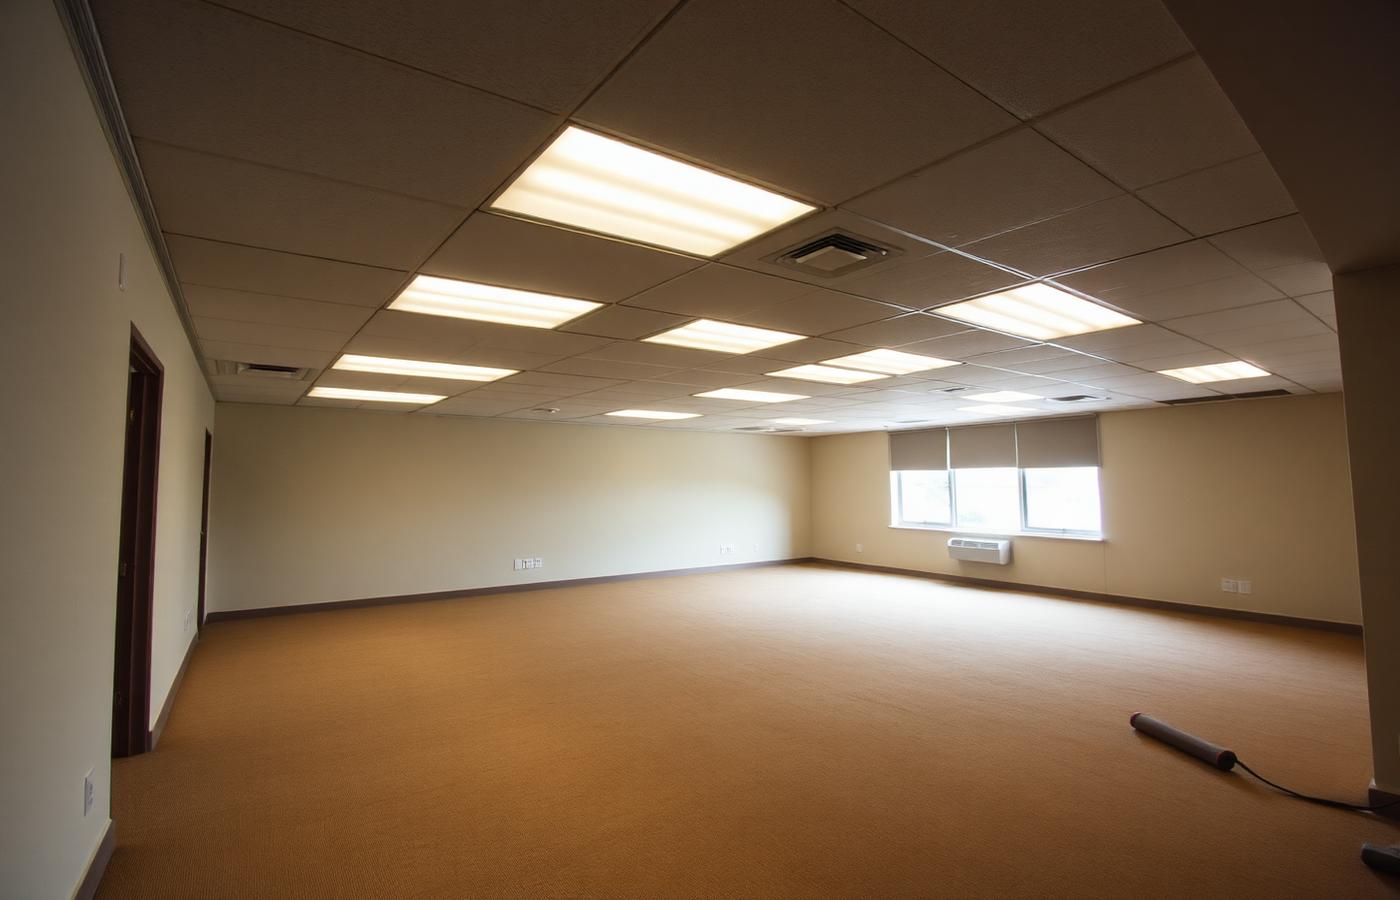
Drag to compare the existing conditions with the completed interior.
Process
Five coordinated stages, one accountable team.
01
We learn about your goals, space, budget, timeline, and vision.
02
We develop the layout, materials, finishes, and overall design direction.
03
We coordinate scope, scheduling, pricing, permitting, procurement, and construction requirements.
04
Our team manages construction, trades, site coordination, quality control, and progress.
05
We complete the final details, inspections, punch list, and turnover so you can move forward with confidence.
Why NovanArc
One coordinated approach from concept through completion.
Every finish, transition, installation, and detail matters.
Clear communication, scheduling, coordination, and project oversight.
Your goals, business, space, and vision drive the project.
Industries
We plan and build for the operational realities of each environment.
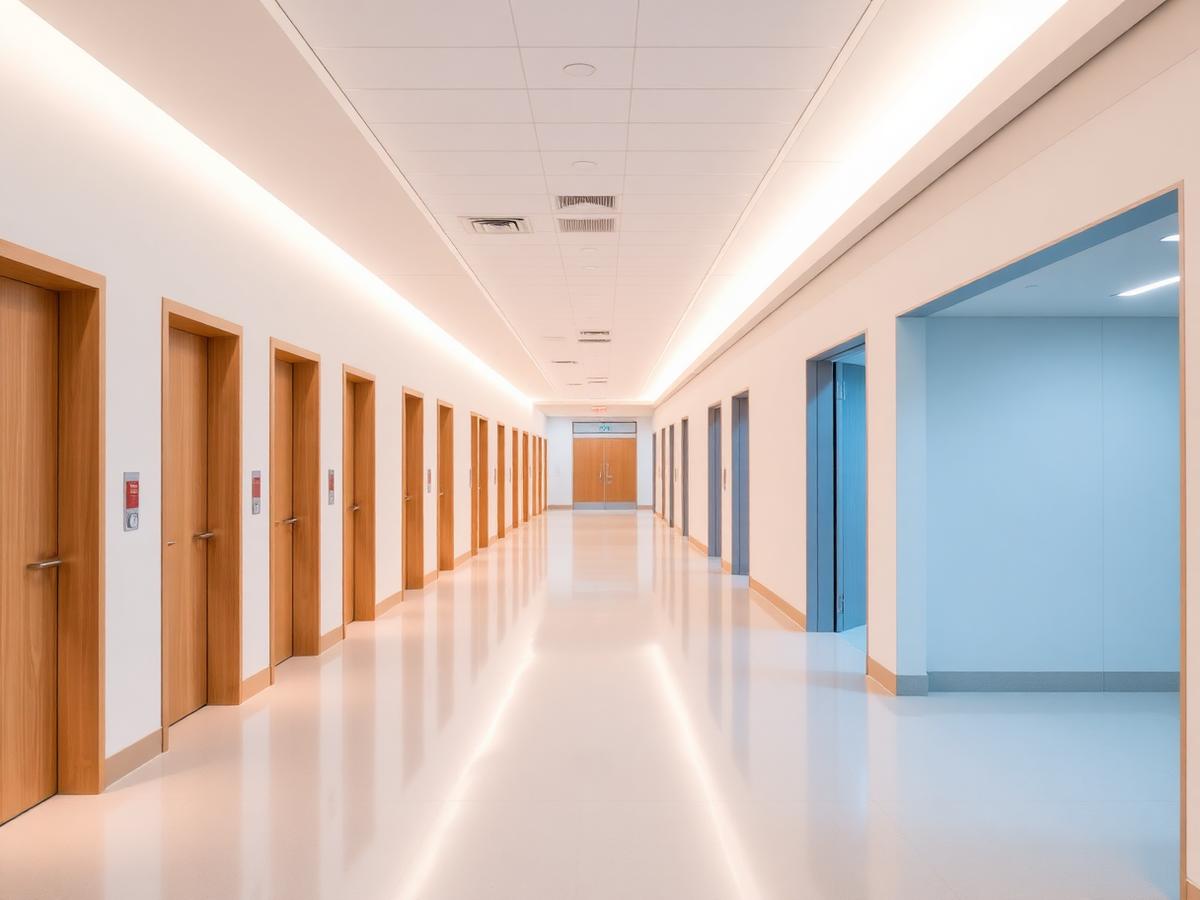
Clinical environments planned around care, workflow, and compliance.
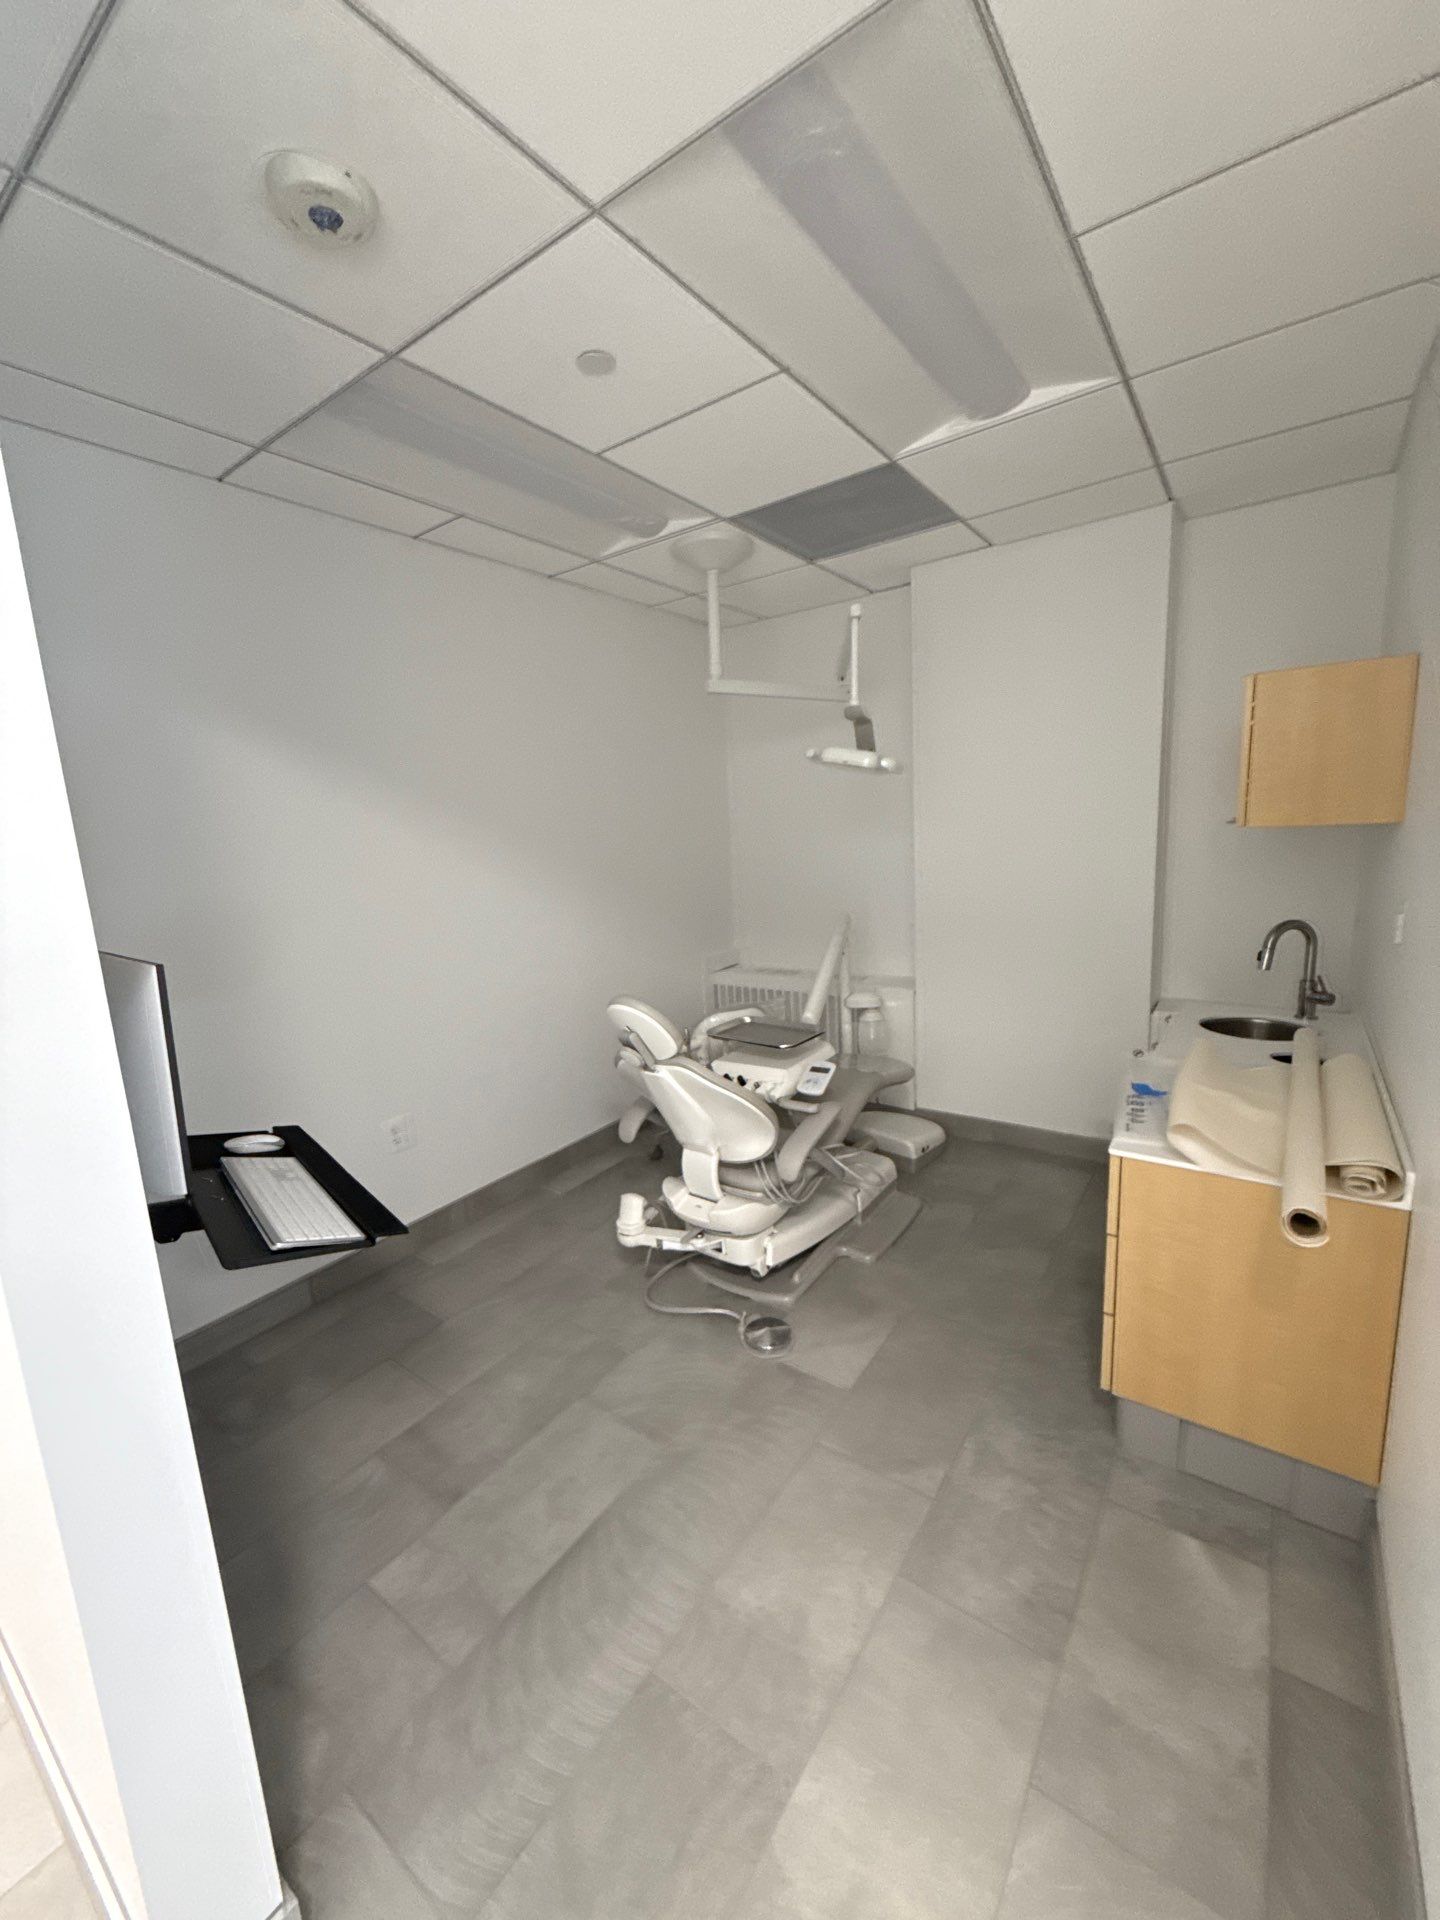
Operatories, sterilization suites, and patient-facing spaces.
Workplaces built for focus, collaboration, and client experience.
Storefronts and interiors that support merchandising and traffic.
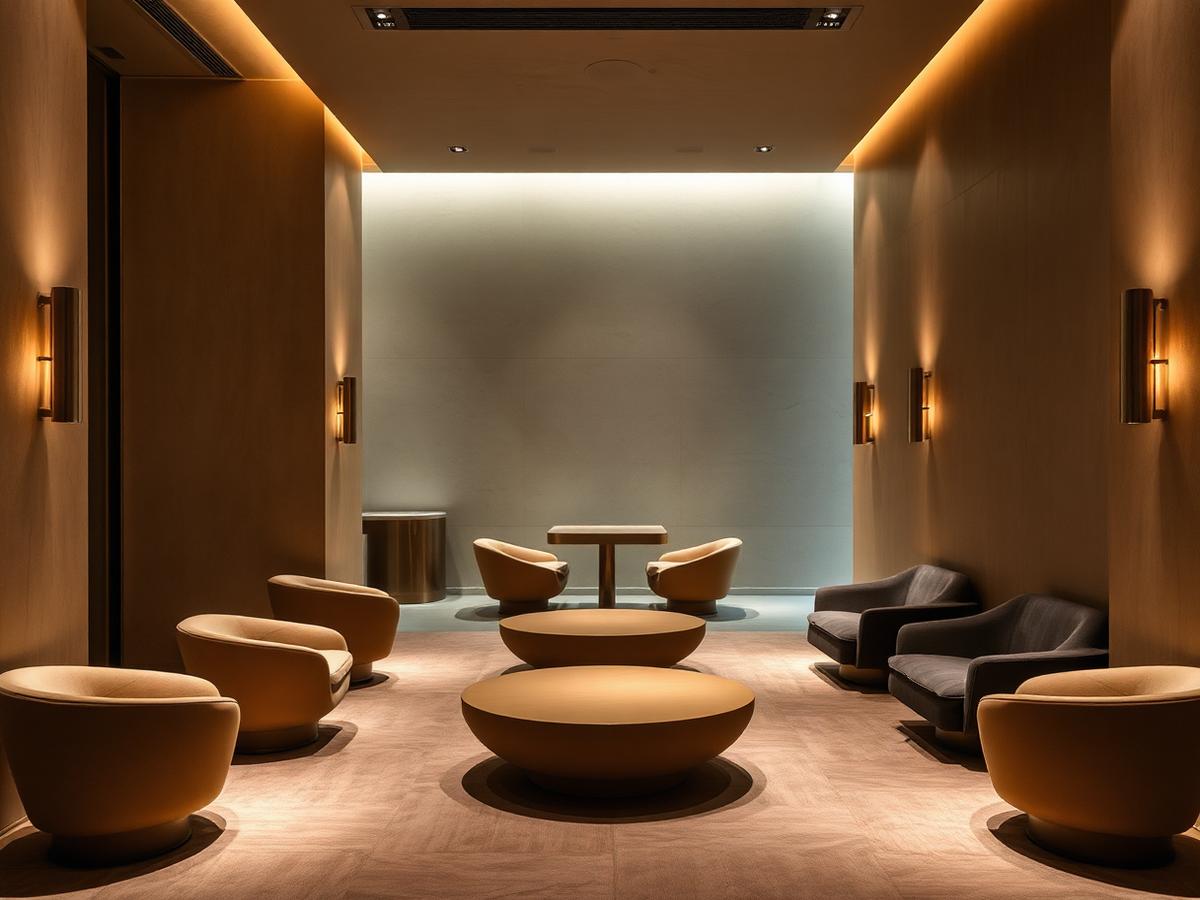
Interiors where materials, lighting, and detail set the tone.

Multi-floor workplace programs and executive environments.
Clients
“[Client quote — update before publishing]”
“[Client quote — update before publishing]”
“[Client quote — update before publishing]”
Start the conversation
Tell us about your next project.